
Comparing Split System and Ducted Air Conditioning Installation Costs
Choosing between split and ducted air conditioning is not simply a question of which option costs less. The two systems are designed differently, require different installation approaches and can provide different levels of room-by-room control.

Why you can trust our content
We know the air conditioning industry can be confusing, but we only rely on trusted sources, including:



At a glance
A split system can be a practical choice for one or several selected rooms, while ducted air conditioning can provide a more integrated solution across multiple areas. The property itself can also make one option significantly easier to install than the other.
For homeowners comparing the split system air conditioning cost Kilmarnock properties may face, understanding what contributes to each installation can make quotations much easier to assess.
If you are deciding between split and ducted systems, Stewart Temperature Solutions can assess your property’s layout and explain which approach is likely to be the better fit.
What is the main difference between split and ducted systems?
A split system uses one indoor unit connected to an outdoor unit. It can provide dedicated heating and cooling to a particular room or area.
A multi-split arrangement can connect several indoor units to one outdoor unit, allowing multiple rooms to be conditioned while maintaining a degree of independent control.
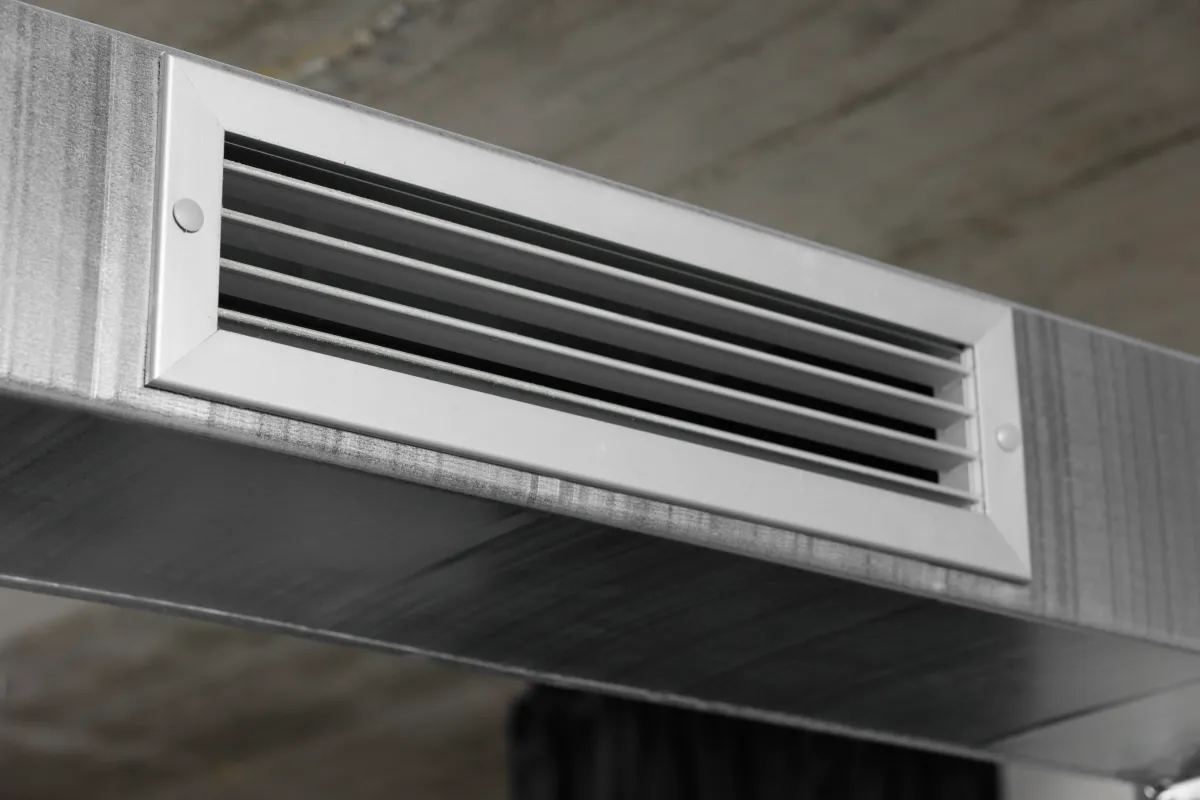
Ducted air conditioning works differently. A central indoor unit distributes conditioned air through a network of concealed ducts, with vents serving individual rooms or zones.
The choice therefore affects both the installation process and the way the system operates.
Why can split systems cost less to install?
A split system can require less building work when only one or a small number of rooms need conditioning.
The installer generally needs to establish a practical route between the indoor and outdoor equipment, install the necessary pipework and electrical connections, and provide suitable condensate drainage.
If access is straightforward and the pipe run is short, installation can be relatively uncomplicated.
However, a split system is not automatically cheaper in every situation. If several rooms require individual units, the number of indoor components and connection routes can increase the total installation scope.
What affects ducted air conditioning installation cost?
Ducted systems involve more extensive infrastructure because conditioned air needs to travel through ducts to different rooms.
The property therefore needs suitable space for ductwork, along with access for installation.
Factors that can influence the ducted air conditioning installation cost include:
- Size of the property
- Number of rooms being conditioned
- Ductwork length
- Ceiling or floor access
- Number of zones
- Indoor unit location
- Outdoor unit location
- Electrical requirements
- Grille and diffuser positions
- Installation complexity
- Access for future maintenance
A ducted system may require more planning and labour than a straightforward split installation, particularly in an existing home where ceiling spaces are difficult to access.
Is a wall-mounted system cheaper?
A wall-mounted aircon price can vary according to the equipment’s capacity, specification and installation requirements.
Wall-mounted units are often used for individual rooms because they can be installed directly within the area being conditioned. They do not require a network of ducts throughout the property.
This can make them practical for homeowners who only want cooling and heating in selected areas.
However, equipment cost should not be viewed separately from installation. Pipework, electrical connections, condensate drainage and access can all affect the final price.
A lower-priced unit may also have a different specification from a more advanced system, so comparisons should be made on equivalent equipment.


What type of property do you have?

Semi-Detached

Detached

Terraced

Bungalow

Flat

Commercial or Small Office
It just takes 60 seconds
And then you can book a free consultation
How do the systems compare?
| Consideration | Split or multi-split | Ducted |
| Installation | Often less extensive | Usually more involved |
| Best suited to | Selected rooms | Multiple rooms or whole-home use |
| Indoor equipment | Visible units | Mostly concealed |
| Ductwork | Not required | Required |
| Room control | Strong potential for individual control | Depends on zoning |
| Building access | Usually simpler | More demanding |
| Appearance | Indoor units visible | More discreet |
| Existing homes | Often practical | Depends heavily on access |
| Maintenance | Individual units accessible | Central equipment and ductwork need access |
| Initial cost | Often lower for smaller installations | Often higher for larger installations |
These are general comparisons. Actual requirements depend on the property and equipment selected.
Does the number of rooms change the calculation?
Yes. The more rooms you want to condition, the more important the system configuration becomes.
For one bedroom or a home office, a single split system may be sufficient. For three or four rooms, a multi-split arrangement may provide a practical compromise between individual control and installation complexity.
A ducted system may become attractive when several areas need coordinated conditioning and the property has suitable space for concealed ductwork.
However, room count should not be considered in isolation. The size, usage and layout of each room also matter.
How does installation access affect the price?
Access is one of the most important factors when comparing systems.
A split installation generally requires access to the indoor and outdoor equipment and a route for pipework. A ducted installation requires additional access to ceiling or floor spaces.
In an existing property, limited access can make duct installation more disruptive and labour-intensive.
Before comparing prices, ask the installer how the proposed system will be physically installed. A quotation should account for the actual building rather than assuming ideal conditions.
If you are concerned about disruption or installation access, contact Stewart Temperature Solutions. A property assessment can help establish what work is involved before you choose a system.
What about heating as well as cooling?
Many modern air conditioning systems can provide both heating and cooling. This can make them useful throughout the year.
For homeowners considering the price of heating and cooling installation, it is worth comparing the complete functionality of each proposal rather than looking only at the cooling specification.
A system designed to provide both functions may have different equipment requirements from a cooling-only installation.
If you intend to use the system during colder months, tell the installer at the assessment stage. Heating requirements can influence equipment sizing and system selection.
Which system offers better room control?
Room control can be an important factor.
With individual split units, each room can potentially be controlled separately. This can be useful if bedrooms, offices and living spaces have different comfort requirements.
Ducted systems can also provide zoned control where the selected equipment and design support it. This allows different parts of the property to be managed according to usage.
The installer should explain how much control the proposed system provides and whether zoning is included or requires additional equipment.
What should you compare in a quotation?
When comparing split and ducted proposals, look beyond the final figure.
Check:
- Total cooling capacity
- Heating capability
- Number of indoor units
- Outdoor unit specification
- Ductwork, if applicable
- Pipework requirements
- Electrical work
- Condensate drainage
- Controls and zoning
- Installation labour
- Warranty
- Maintenance access
This makes it easier to identify whether a higher quotation reflects a more comprehensive installation or simply a different equipment specification.
A typical comparison for an existing home
Consider a two-storey property where the owners want to condition a living room, home office and two bedrooms.
A multi-split system could provide individual indoor units in the required rooms, with an outdoor unit positioned in a suitable external location. This may involve less disruption than installing ductwork throughout the house.
If the property has generous ceiling voids and the homeowner prefers a concealed appearance, a ducted system could also be considered.
The final choice would depend on installation access, desired control, appearance, budget and whether heating is required.
Neither system should be selected simply because it is cheaper.
What are the potential long-term considerations?
Initial installation cost is important, but long-term practicality matters too.
Consider how easily filters and equipment can be accessed, how servicing will be carried out and whether replacement components are available.
For ducted systems, access to the central unit and relevant ductwork should be considered. For split systems, each indoor unit may require individual attention.
Energy efficiency is also worth comparing because running costs continue long after installation.
A system that costs slightly more initially may be worth considering if its specification, controls and efficiency better match your intended use.
What questions should you ask before deciding?
Ask the installer:
- Which system is best suited to my property?
- How many rooms should be conditioned?
- Why is this configuration recommended?
- What building work is involved?
- Where will the indoor and outdoor equipment go?
- How will ductwork or pipework be routed?
- Can the system provide heating as well as cooling?
- What level of room control is available?
- What maintenance is required?
- What is included in the quoted price?
The answers should help you understand the practical differences between the options.
Final Thoughts
Split and ducted air conditioning can both provide effective heating and cooling, but their installation requirements are quite different. Split systems can offer flexibility for selected rooms, while ducted systems can provide a more integrated approach where suitable building space is available.
For homeowners comparing the split system air conditioning cost Kilmarnock installations may involve, the best approach is to compare complete system specifications rather than headline prices.
Stewart Temperature Solutions can assess your property, explain the differences and help you understand which installation approach is appropriate. Contact the team to discuss your requirements and request tailored advice.
Related articles



What type of property do you have?
Semi-Detached
Detached
Terrace
Bungalow
Flat
Commercial or Small Office
At a glance
A split system can be a practical choice for one or several selected rooms, while ducted air conditioning can provide a more integrated solution across multiple areas. The property itself can also make one option significantly easier to install than the other.
For homeowners comparing the split system air conditioning cost Kilmarnock properties may face, understanding what contributes to each installation can make quotations much easier to assess.
If you are deciding between split and ducted systems, Stewart Temperature Solutions can assess your property’s layout and explain which approach is likely to be the better fit.
What is the main difference between split and ducted systems?
A split system uses one indoor unit connected to an outdoor unit. It can provide dedicated heating and cooling to a particular room or area.
A multi-split arrangement can connect several indoor units to one outdoor unit, allowing multiple rooms to be conditioned while maintaining a degree of independent control.
Ducted air conditioning works differently. A central indoor unit distributes conditioned air through a network of concealed ducts, with vents serving individual rooms or zones.
The choice therefore affects both the installation process and the way the system operates.
Why can split systems cost less to install?
A split system can require less building work when only one or a small number of rooms need conditioning.
The installer generally needs to establish a practical route between the indoor and outdoor equipment, install the necessary pipework and electrical connections, and provide suitable condensate drainage.
If access is straightforward and the pipe run is short, installation can be relatively uncomplicated.
However, a split system is not automatically cheaper in every situation. If several rooms require individual units, the number of indoor components and connection routes can increase the total installation scope.
What affects ducted air conditioning installation cost?
Ducted systems involve more extensive infrastructure because conditioned air needs to travel through ducts to different rooms.
The property therefore needs suitable space for ductwork, along with access for installation.
Factors that can influence the ducted air conditioning installation cost include:
- Size of the property
- Number of rooms being conditioned
- Ductwork length
- Ceiling or floor access
- Number of zones
- Indoor unit location
- Outdoor unit location
- Electrical requirements
- Grille and diffuser positions
- Installation complexity
- Access for future maintenance
A ducted system may require more planning and labour than a straightforward split installation, particularly in an existing home where ceiling spaces are difficult to access.
Is a wall-mounted system cheaper?
A wall-mounted aircon price can vary according to the equipment’s capacity, specification and installation requirements.
Wall-mounted units are often used for individual rooms because they can be installed directly within the area being conditioned. They do not require a network of ducts throughout the property.
This can make them practical for homeowners who only want cooling and heating in selected areas.
However, equipment cost should not be viewed separately from installation. Pipework, electrical connections, condensate drainage and access can all affect the final price.
A lower-priced unit may also have a different specification from a more advanced system, so comparisons should be made on equivalent equipment.
What type of property do you have?
Semi-Detached
Detached
Terraced
Bungalow
Flat
Commercial or Small Office
It just takes 60 seconds
And then you can book a free consultation
How do the systems compare?
| Consideration | Split or multi-split | Ducted |
| Installation | Often less extensive | Usually more involved |
| Best suited to | Selected rooms | Multiple rooms or whole-home use |
| Indoor equipment | Visible units | Mostly concealed |
| Ductwork | Not required | Required |
| Room control | Strong potential for individual control | Depends on zoning |
| Building access | Usually simpler | More demanding |
| Appearance | Indoor units visible | More discreet |
| Existing homes | Often practical | Depends heavily on access |
| Maintenance | Individual units accessible | Central equipment and ductwork need access |
| Initial cost | Often lower for smaller installations | Often higher for larger installations |
These are general comparisons. Actual requirements depend on the property and equipment selected.
Does the number of rooms change the calculation?
Yes. The more rooms you want to condition, the more important the system configuration becomes.
For one bedroom or a home office, a single split system may be sufficient. For three or four rooms, a multi-split arrangement may provide a practical compromise between individual control and installation complexity.
A ducted system may become attractive when several areas need coordinated conditioning and the property has suitable space for concealed ductwork.
However, room count should not be considered in isolation. The size, usage and layout of each room also matter.
How does installation access affect the price?
Access is one of the most important factors when comparing systems.
A split installation generally requires access to the indoor and outdoor equipment and a route for pipework. A ducted installation requires additional access to ceiling or floor spaces.
In an existing property, limited access can make duct installation more disruptive and labour-intensive.
Before comparing prices, ask the installer how the proposed system will be physically installed. A quotation should account for the actual building rather than assuming ideal conditions.
If you are concerned about disruption or installation access, contact Stewart Temperature Solutions. A property assessment can help establish what work is involved before you choose a system.
What about heating as well as cooling?
Many modern air conditioning systems can provide both heating and cooling. This can make them useful throughout the year.
For homeowners considering the price of heating and cooling installation, it is worth comparing the complete functionality of each proposal rather than looking only at the cooling specification.
A system designed to provide both functions may have different equipment requirements from a cooling-only installation.
If you intend to use the system during colder months, tell the installer at the assessment stage. Heating requirements can influence equipment sizing and system selection.
Which system offers better room control?
Room control can be an important factor.
With individual split units, each room can potentially be controlled separately. This can be useful if bedrooms, offices and living spaces have different comfort requirements.
Ducted systems can also provide zoned control where the selected equipment and design support it. This allows different parts of the property to be managed according to usage.
The installer should explain how much control the proposed system provides and whether zoning is included or requires additional equipment.
What should you compare in a quotation?
When comparing split and ducted proposals, look beyond the final figure.
Check:
- Total cooling capacity
- Heating capability
- Number of indoor units
- Outdoor unit specification
- Ductwork, if applicable
- Pipework requirements
- Electrical work
- Condensate drainage
- Controls and zoning
- Installation labour
- Warranty
- Maintenance access
This makes it easier to identify whether a higher quotation reflects a more comprehensive installation or simply a different equipment specification.
A typical comparison for an existing home
Consider a two-storey property where the owners want to condition a living room, home office and two bedrooms.
A multi-split system could provide individual indoor units in the required rooms, with an outdoor unit positioned in a suitable external location. This may involve less disruption than installing ductwork throughout the house.
If the property has generous ceiling voids and the homeowner prefers a concealed appearance, a ducted system could also be considered.
The final choice would depend on installation access, desired control, appearance, budget and whether heating is required.
Neither system should be selected simply because it is cheaper.
What are the potential long-term considerations?
Initial installation cost is important, but long-term practicality matters too.
Consider how easily filters and equipment can be accessed, how servicing will be carried out and whether replacement components are available.
For ducted systems, access to the central unit and relevant ductwork should be considered. For split systems, each indoor unit may require individual attention.
Energy efficiency is also worth comparing because running costs continue long after installation.
A system that costs slightly more initially may be worth considering if its specification, controls and efficiency better match your intended use.
What questions should you ask before deciding?
Ask the installer:
- Which system is best suited to my property?
- How many rooms should be conditioned?
- Why is this configuration recommended?
- What building work is involved?
- Where will the indoor and outdoor equipment go?
- How will ductwork or pipework be routed?
- Can the system provide heating as well as cooling?
- What level of room control is available?
- What maintenance is required?
- What is included in the quoted price?
The answers should help you understand the practical differences between the options.
Final Thoughts
Split and ducted air conditioning can both provide effective heating and cooling, but their installation requirements are quite different. Split systems can offer flexibility for selected rooms, while ducted systems can provide a more integrated approach where suitable building space is available.
For homeowners comparing the split system air conditioning cost Kilmarnock installations may involve, the best approach is to compare complete system specifications rather than headline prices.
Stewart Temperature Solutions can assess your property, explain the differences and help you understand which installation approach is appropriate. Contact the team to discuss your requirements and request tailored advice.
Related articles
What type of property do you have?
Semi-Detached
Detached
Terrace
Bungalow
Flat
Commercial or Small Office
